
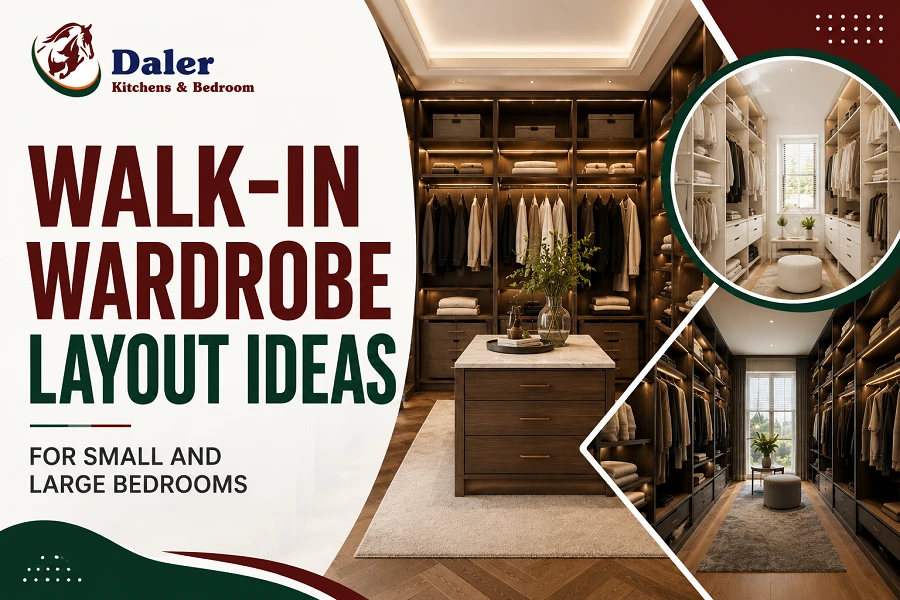
Over the years, our design team at Daler Kitchens & Bedrooms has walked into hundreds of London bedrooms — some barely three meters wide, others large enough to fit a small dressing room. And almost every single time, the homeowner says the same thing before we’ve even taken out the tape measure: “I don’t think we’ve got the space for a walk-in wardrobe.”
More often than not, we prove that assumption wrong. This isn’t guesswork on our part — it’s a pattern we’ve seen repeatedly across London fitted wardrobes projects we’ve completed, from tight terraces in Harrow to larger detached homes out in Reading. In this guide, we’re sharing the actual layout approaches we use on site, what tends to go wrong, and what genuinely works, based on real installations rather than theory.
A Quick Note on Who’s Behind This Advice
We think it’s worth being upfront about this: everything below comes from our own design and installation experience, not a generic checklist pulled from elsewhere. Our fitters and designers measure and install fitted bedrooms every week, and the layouts here reflect what we’ve actually seen succeed — and occasionally fail — in real homes.
If a layout idea sounds too good to be true for your space, we’d rather tell you honestly than oversell it. That’s the approach we take with every consultation.
What Actually Makes a Wardrobe “Walk-In”?
A walk-in wardrobe doesn’t require a separate room. It simply means you can physically step inside the storage area, rather than reaching in from the bedroom through wardrobe doors.
In practice, this usually takes one of three forms:
- A small dedicated space partitioned off from the bedroom
- An alcove or recess fitted with open shelving and rails
- A sectioned-off area within a larger bedroom, using fitted units as the divider
The defining feature is accessibility — if you can stand inside and see your whole wardrobe at a glance, it’s functioning as a walk-in, regardless of size.
Layout Ideas for Small Bedrooms
This is where most of our London customers are genuinely surprised. A small bedroom doesn’t rule out a walk-in wardrobe — it simply changes which layout will work.
1. The Galley Layout
Two runs of storage facing each other with a walkway between them. In our experience, this is the single most space-efficient layout for narrow rooms or box rooms, and it’s the one we recommend most often across Pinner and Harrow, where period properties commonly have compact, oddly proportioned bedrooms.
2. The L-Shaped Corner Layout
This uses one full wall plus a shorter return wall, making use of a corner without blocking the room’s flow. We’ve fitted this layout regularly in Victorian and 1930s semis, where one wall tends to run noticeably longer than the others.
3. The Sliding Divider Layout
Rather than a solid partition wall, a sliding or fixed divider creates a walk-in “pocket” within the bedroom itself. This is a layout we tend to suggest when a customer wants the benefits of a walk-in without permanently altering the room’s structure.
💡 Pro Tip (from site experience): In smaller bedrooms, we consistently recommend floor-to-ceiling units over half-height storage. On paper it sounds like a small detail, but on installations where we’ve compared both, floor-to-ceiling units visually reduce clutter and use the full wall height, rather than leaving a dust-collecting gap above.
Layout Ideas for Large Bedrooms
With more square footage, the challenge shifts. It’s no longer about fitting storage in — it’s about making a larger space feel intentional rather than empty.
| Layout Type | Best For | Key Feature |
|---|---|---|
| U-Shaped | Large square rooms | Storage on three walls, open centre |
| Island Layout | Very large dressing areas | Central unit with drawers, seating nearby |
| Open-Plan Zoned | Bedrooms with high ceilings | Separate zones for hanging, folding, shoes |
| Symmetrical His & Hers | Shared bedrooms | Mirrored layouts either side of a central walkway |
We’ve installed several of these larger layouts across homes in Reading and Slough, where newer-build properties and extensions tend to offer more flexible floor space than older London terraces.
A Real Project Example
One customer in Slough had a generous master bedroom that, in her words, “always looked unfinished.” After measuring the room and discussing how she actually got dressed each morning, our design team proposed a U-shaped walk-in layout along the rear wall. The result gave the room a proper focal point, instead of a single wall of wardrobes facing a large stretch of empty floor. She later told us it was the first time the room had felt “finished” since they’d moved in.
We share this kind of detail not to sell a single project, but because it reflects the kind of practical, room-specific thinking we bring to every layout — not a one-size-fits-all template.
Common Mistakes We See on Site
Even in bedrooms with plenty of space, certain mistakes come up again and again in our installations:
- Too much hanging space, not enough drawers — most people underestimate how much folded storage they actually need
- No lighting plan — a walk-in area without proper lighting ends up feeling like storage, not a dressing space
- Ignoring door swing — a particularly common issue in smaller Harrow and Pinner terraces, where bedroom doors and wardrobe doors can clash if not planned carefully in advance
- Skipping full-height mirrors — a small addition, but one that consistently makes the space feel more finished, based on customer feedback after installation
✅ Key Takeaway: The right walk-in wardrobe layout depends less on total room size and more on shape, natural light, and how you actually get dressed day to day — something we only really understand properly after seeing the room in person.
Safety, Standards, and Why That Matters
It’s worth mentioning that walk-in wardrobe layouts aren’t purely aesthetic decisions. Fitted units, especially floor-to-ceiling designs, need to be properly secured to the wall structure — something that matters more in older London properties where wall composition can vary significantly between rooms, let alone houses.
Our fitters check wall type and structure before any unit goes up, which is a standard part of our process rather than an optional extra. It’s a small detail customers rarely ask about upfront, but it’s one of the reasons a fitted wardrobe should always be professionally installed rather than treated as a flat-pack job.
How This Connects to Your Wider Bedroom Design
A walk-in wardrobe rarely works in isolation. We always assess it as part of the wider room, alongside the rest of your fitted bedrooms design in London — bed placement, window position, and how you move through the space each morning.
Finish matters here too. Matching your wardrobe interior finish to the rest of your bedroom furniture, even loosely, tends to make the whole room read as one considered design, rather than a wardrobe that was added on as an afterthought.
Ready to See What Your Bedroom Could Actually Fit?
Every bedroom we walk into has its own quirks, and no two layout recommendations from our team look exactly the same. The only way to know what will genuinely work in your space is to have it measured properly by someone who’s done this before.
If you’re weighing up a walk-in wardrobe, whether it’s a compact room in Harrow or a larger space out in Reading, our team is happy to talk it through honestly and give you a realistic read on your options. Get in touch or fill out our enquiry form, and we’ll take it from there.
FAQs
Yes, in most cases. Based on our installations, a galley or corner layout can create a genuine walk-in feel even in a compact bedroom, particularly with floor-to-ceiling units.
A galley layout tends to work best in our experience, with two narrow runs of storage facing each other and a walkway down the center.
As a general guide from our site measurements, you’ll need at least 1.5 to 2 meters of clear width to comfortably access storage on both sides.
Yes — many of our customers in Harrow and Pinner have period homes with awkward layouts that, in our experience, actually suit a corner or partitioned walk-in design particularly well.
Generally yes. Across the fitted bedrooms London projects we’ve completed, buyers and agents alike tend to view fitted storage as a strong selling point, especially in family homes.
A fitted wardrobe is built along a wall with doors, while a walk-in wardrobe allows you to step inside the storage area itself.
Yes – we design and install fitted bedrooms London-wide, including surrounding areas such as Slough, Reading, Pinner, and Harrow.